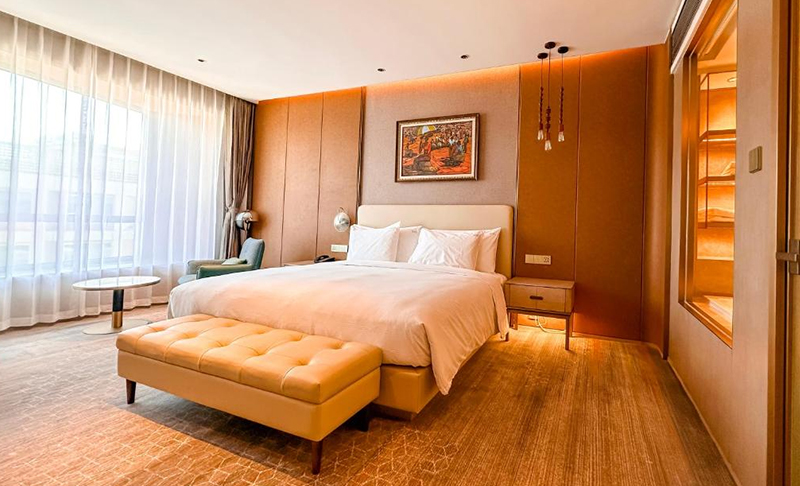
Custom Casegoods vs Loose Furniture in Hotel FF&E
September.28,2026
Hotel owners must balance design, durability, budget, and installation time when selecting furniture, fixtures, and equipment (FF&E). The choice between custom casegoods and loose furniture affects room storage, guest comfort, maintenance, and the final look of the property. A custom hotel casegoods manufacturer can build fixed furniture for a precise room layout, while a bespoke hotel FF&E supplier can coordinate furniture packages across many spaces. This guide explains custom casegoods vs loose furniture in hotel FF&E so project teams can choose with clearer cost and performance targets.

What Are Custom Casegoods and Loose Furniture?
Custom casegoods
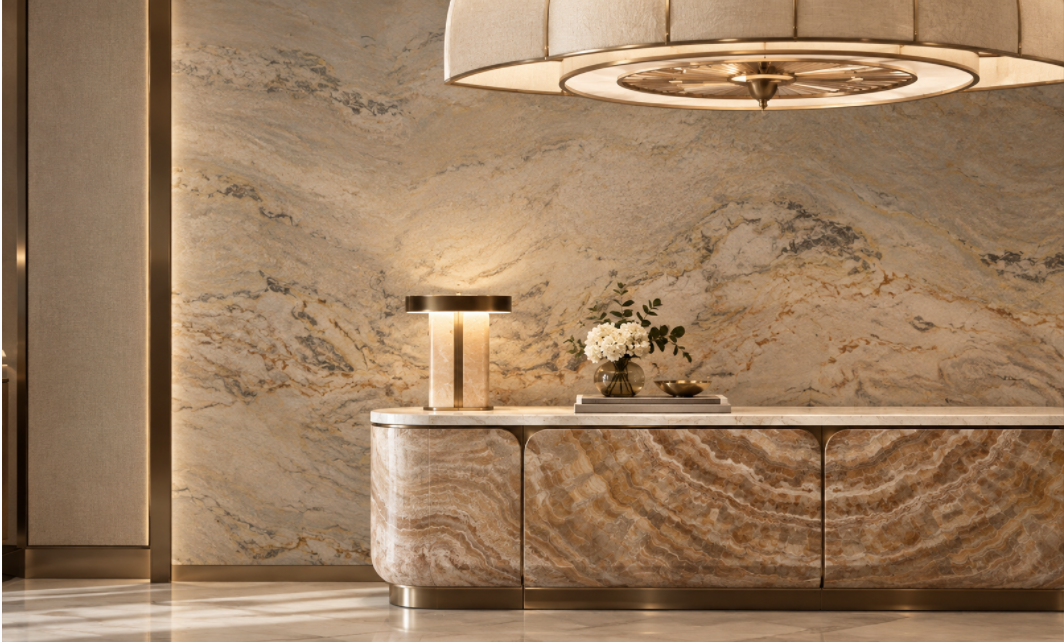
Casegoods are built-in or semi-fixed furniture products made from cabinet components. Typical hotel casegoods include wardrobes, minibars, luggage benches, desks, nightstands, headboards, bathroom vanities, and wall-mounted storage. They are usually manufactured to a project drawing and installed in a planned position.
In hotel terminology, a casegood normally combines a rigid carcass, doors or drawers, hardware, surface finishes, and internal storage. Common materials include plywood, MDF, particleboard, veneer, laminate, solid wood, metal, glass, and engineered stone. The correct material depends on moisture exposure, fire requirements, cleaning chemicals, and the expected use cycle.
Loose furniture
Loose furniture is movable furniture that can be replaced, rearranged, or removed without changing the room construction. Examples include sofas, lounge chairs, dining chairs, side tables, coffee tables, ottomans, freestanding desks, and beds.
Loose furniture gives designers more freedom during styling and future renovation. However, it may require more floor area, stronger protection during delivery, and a clear plan for replacement stock. A loose chair can be changed without rebuilding a wall, but a freestanding wardrobe may use space less efficiently than a fitted unit.
Custom Casegoods vs Loose Furniture in Hotel FF&E: Key Differences
| Factor | Custom casegoods | Loose furniture |
|---|---|---|
| Position | Fixed or semi-fixed to the room layout | Movable and easier to rearrange |
| Space efficiency | High because dimensions match the room | Depends on standard product dimensions |
| Design control | Strong control over finishes, hardware, and details | Strong control over shape, comfort, and styling |
| Replacement | May require site work or partial dismantling | Usually faster to remove and replace |
| Best use | Storage, work surfaces, minibars, vanities, and headboards | Seating, tables, beds, decorative pieces, and flexible layouts |
The best hotel interiors often use both systems. Casegoods create a consistent functional backbone, while loose furniture adds comfort, movement, and visual character.
Why Custom Hotel Casegoods Matter in Guest Rooms
They use difficult spaces more effectively
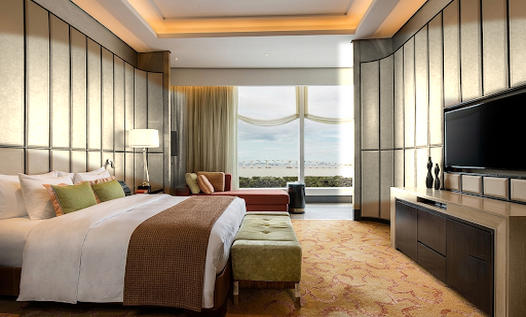
Hotel rooms often contain narrow walls, structural columns, irregular corners, and service access panels. A custom cabinet can be designed around these conditions. This can improve storage volume without increasing the room footprint. Before approval, the design team should verify finished dimensions, door swings, skirting, sockets, ventilation gaps, and access for maintenance.
They support consistent brand standards
A hotel group may require the same nightstand proportions, minibar location, drawer layout, and finish across several properties. Custom production allows the owner to approve one sample room and apply controlled specifications to the wider project. A finish schedule should identify the veneer or laminate code, sheen level, edge treatment, hardware model, and approved color tolerance.
They can reduce operational friction
Fixed storage prevents some items from moving during daily housekeeping. Integrated cable management can also reduce visible wires around desks and bedside tables. These details do not replace good housekeeping procedures, but they can make room turnover more predictable.
When Loose Furniture Is the Better Choice
Public areas need flexibility
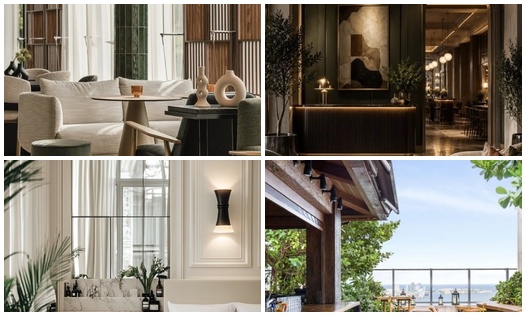
Lobby seating, lounge tables, restaurant chairs, and meeting-room furniture often need to support different group sizes. Loose pieces can be moved for breakfast service, events, or seasonal layouts. This flexibility is valuable in hotels with multipurpose public areas.
Designers want faster visual updates
A hotel can refresh a lobby by changing upholstery, side tables, artwork, or accent chairs without replacing every built-in cabinet. This creates a practical path for phased renovation. However, the replacement product must still meet the original space, accessibility, cleaning, and fire-safety requirements.
Replacement access is a priority
Loose furniture can usually pass through standard doors and elevators as separate pieces. Large casegoods may need modular construction, knock-down fittings, or a planned installation route. The logistics plan should confirm packing dimensions, elevator capacity, corridor turning radii, and floor protection before production begins.
How to Choose a Custom FF&E Manufacturer
A custom FF&E manufacturer should be judged on more than catalog photos. Ask for evidence that the company can control design, materials, production, packing, and installation across the project schedule.
1. Review technical design capability
Request shop drawings for representative items such as a wardrobe, minibar, vanity, and nightstand. Check whether the drawings show overall dimensions, material thickness, edge details, hardware, cable paths, ventilation, fixing points, and service access. Good drawings reduce confusion between the interior designer, contractor, and factory.
2. Confirm material and performance requirements
Specify the substrate, surface finish, moisture resistance, hardware load rating, glass type, and cleaning method. For furniture used in commercial interiors, the publishes voluntary performance and safety standards for several furniture categories. The project team should identify the exact standard that applies rather than using the general phrase “commercial grade.”
For indoor air quality, ask whether composite wood products comply with applicable formaldehyde rules. The explains requirements under the Toxic Substances Control Act Title VI. Requirements may differ by country, so the project specification should name the required certification and test method.
3. Check sample approval controls
Approve a physical sample before mass production. The sample should confirm color, grain direction, sheen, door gaps, drawer movement, hardware alignment, upholstery, and visible joints. Record approved samples with photographs and a sample reference number. This gives the quality team a clear comparison point during factory inspection.
4. Evaluate production and quality systems
Ask how the factory manages incoming materials, first-piece inspection, assembly checks, packaging inspection, and final release. A practical inspection plan can include:
- Dimensional checks against approved shop drawings.
- Surface inspection under controlled lighting.
- Door and drawer alignment checks.
- Hardware operation tests.
- Moisture-prone area inspection for sealing and edge protection.
- Carton labeling and room-by-room packing verification.
5. Confirm delivery and installation support
Furniture should be packed by room, floor, or installation sequence where possible. Labels should show the item code, quantity, destination, and handling direction. A supplier that provides installation drawings and replacement part records can help the hotel team manage defects after opening.
Cost Comparison: Look Beyond the Purchase Price
The purchase price is only one part of hotel FF&E cost. A simple lifecycle model is:
Total lifecycle cost = purchase price + freight + installation + maintenance + replacement cost − residual value.
Custom casegoods may have a higher design and tooling cost at the start, especially for a small quantity. They can still provide value when the room count is high, the layout is repeated, or space efficiency is important. Loose furniture may have a lower initial design cost and easier replacement, but freight volume, upholstery wear, storage, and spare-unit requirements should be included in the comparison.
Ask suppliers to quote the same scope. The comparison should separate product cost, sample cost, tooling, packaging, export documentation, freight assumptions, installation, taxes, spare parts, and warranty terms. A low unit price is not a reliable saving if it excludes installation or requires frequent replacement.
Materials and Finishes for Hotel Casegoods
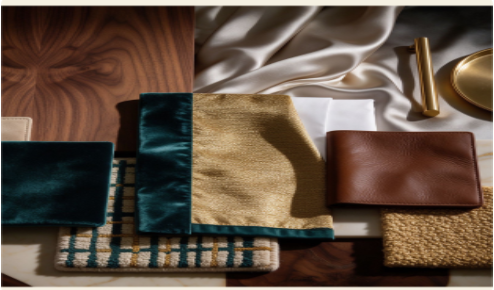
Veneer
Natural veneer provides a real wood surface and allows a premium appearance. Because grain and color vary, the approval process should define matching expectations. Veneer should be protected with a suitable coating for the intended cleaning routine.
High-pressure laminate
High-pressure laminate offers a wide range of colors and patterns. It is often selected for areas that need repeatable appearance and practical cleaning. The specification should cover the laminate code, core material, edge band, adhesive, and corner details.
Painted and stained finishes
Paint and stain can support a strong design identity, but the final result depends on preparation, coating thickness, curing, and lighting. A finish sample should be viewed in both natural and artificial light because color perception changes by light source.
Hardware
Drawer slides, hinges, locks, pulls, and soft-close systems affect daily hotel use. The specification should state the hardware brand or performance requirement, adjustment range, corrosion resistance where relevant, and replacement availability.
Compliance, Safety, and Accessibility Checks
Furniture must fit the project’s building, fire, accessibility, electrical, and health requirements. These rules vary by location and hotel type. In the United States, the provides guidance related to accessibility standards, including clear floor space, reach ranges, and accessible routes. The design team should coordinate furniture placement with the adopted local code rather than relying on a generic furniture drawing.
For upholstered loose furniture, request the fire-performance documentation required by the project jurisdiction. For bathroom vanities and minibar units, confirm moisture protection, electrical separation, ventilation, and service access. For all furniture, check stability, sharp edges, glass safety, anchoring, and wall conditions before installation.
Recommended Selection Process for Hotel Projects
- Define the room types: list guest rooms, suites, corridors, lobby areas, restaurants, offices, and meeting spaces.
- Separate fixed and movable functions: place storage, desks, vanities, and minibars on the casegoods schedule; place seating and flexible tables on the loose furniture schedule.
- Prepare a performance brief: include dimensions, materials, finishes, cleaning chemicals, use frequency, safety rules, and target service life.
- Request comparable quotations: require every supplier to price the same quantities, specifications, packaging, and delivery terms.
- Approve prototypes: test one representative item in the real room or a full-scale mock-up.
- Inspect production: use an agreed inspection checklist and record defects by item code.
- Plan installation: coordinate delivery sequence, storage, protection, access routes, and snagging.
- Keep spare parts: record finish codes, hardware references, and replacement procedures for the hotel operations team.
Common Mistakes to Avoid
- Choosing by image alone: a product photo does not show substrate, hardware, finish durability, or installation details.
- Ignoring room tolerances: site dimensions can differ from design drawings. Verify walls, floors, sockets, and openings before final production.
- Mixing finish codes: different suppliers may interpret “light oak” differently. Use a physical approved sample and a written code.
- Leaving logistics until the end: large furniture can create elevator, corridor, and storage problems.
- Forgetting maintenance: select finishes and hardware that the hotel can clean, adjust, and replace locally or through a documented supply chain.
FAQ About Custom Casegoods vs Loose Furniture in Hotel FF&E
Are custom casegoods more expensive than loose furniture?
Not always. Custom casegoods may have higher design, sampling, and tooling costs, while loose furniture may have higher replacement, storage, or freight costs. Compare total lifecycle cost using the same scope and quantity.
Can a hotel use only custom casegoods?
It can, but a fully fixed scheme may reduce flexibility in lobbies, restaurants, and event spaces. Most hotel projects combine fixed casegoods with movable seating and tables.
Which option is better for a small hotel?
A small hotel should begin with the most important repeated functions. Custom casegoods can improve space use in guest rooms, while selected loose furniture can control the initial investment in public areas. A supplier can help separate standard items from truly custom items.
How can I check a casegoods manufacturer before placing an order?
Review factory capability, reference projects, material certificates, sample quality, production controls, packing methods, lead time, warranty terms, and after-sales support. Request drawings and a physical sample before approving mass production.
What information should be included in an RFQ?
Include floor plans, elevations, quantities by room type, dimensions, material schedule, finish schedule, hardware requirements, compliance needs, delivery address, installation scope, target dates, packaging rules, spare quantities, and acceptance criteria.
Next Step: Build a Clear Hotel FF&E Specification
Start by marking each furniture item as fixed, movable, or hybrid. Then create a room-by-room schedule with dimensions, finishes, performance requirements, and installation notes. Share the schedule with a qualified supplier and request drawings, samples, a detailed quotation, and a delivery plan. For project teams comparing custom casegoods vs loose furniture in hotel FF&E, Fonte Casa can be considered as a source for coordinated custom furniture and hospitality FF&E solutions. A clear brief and approved sample will make the next decision faster, safer, and easier to measure.